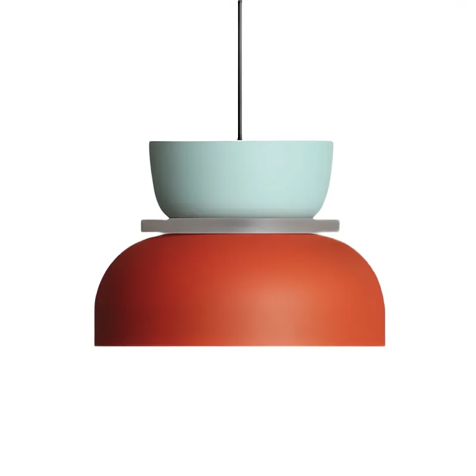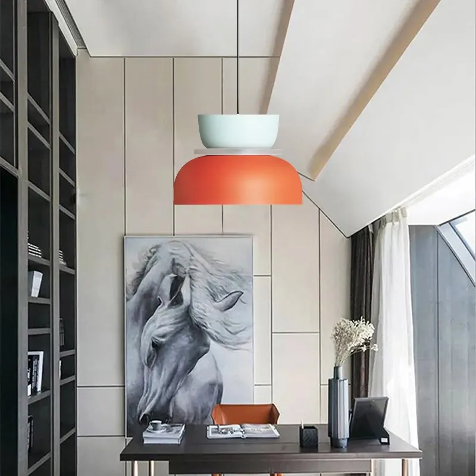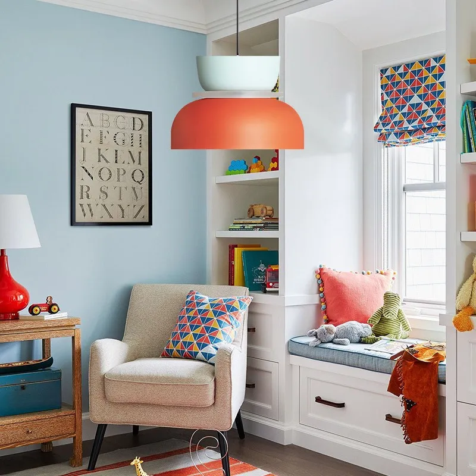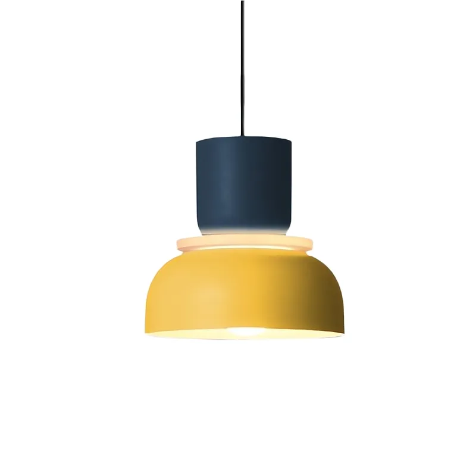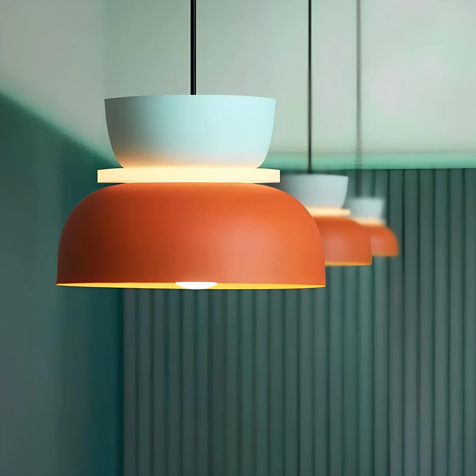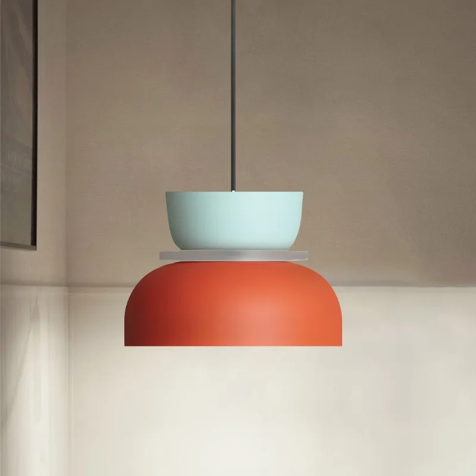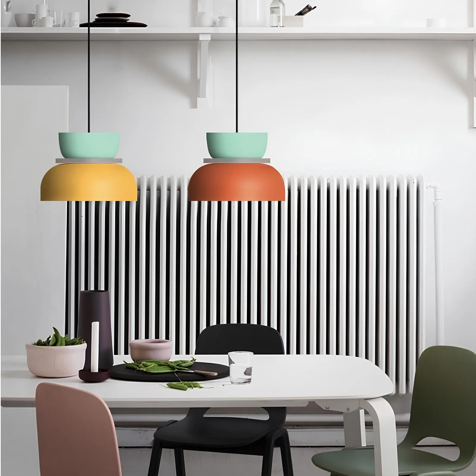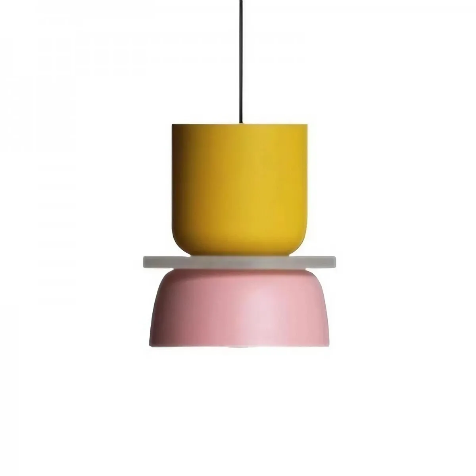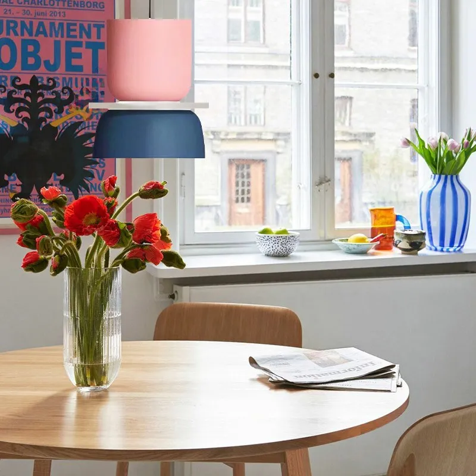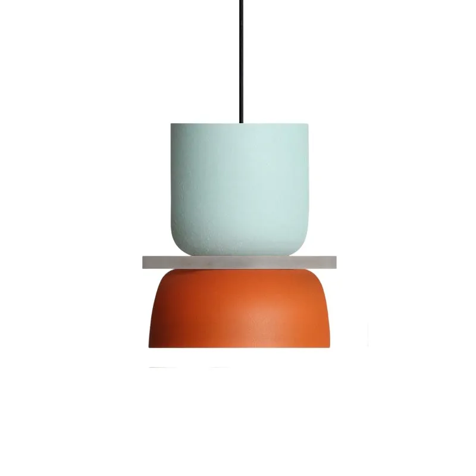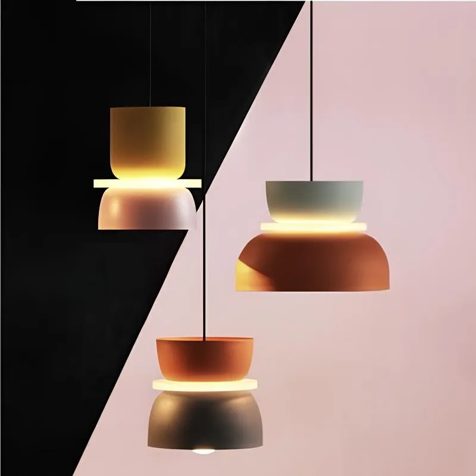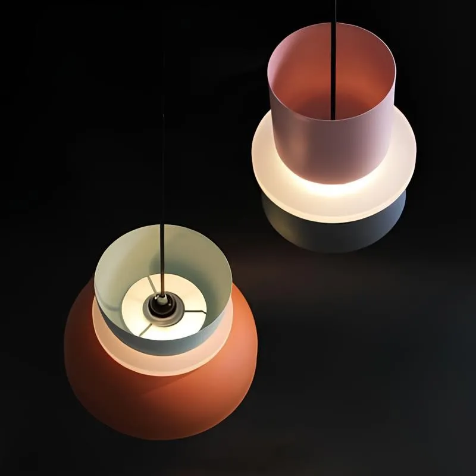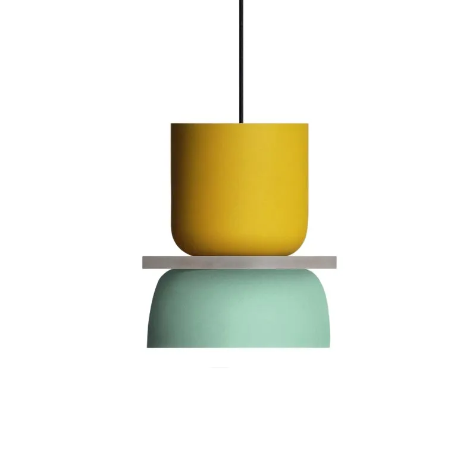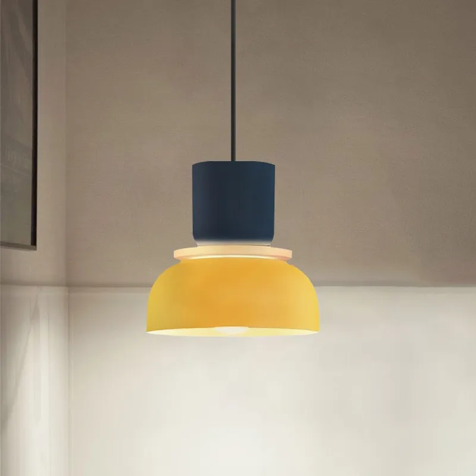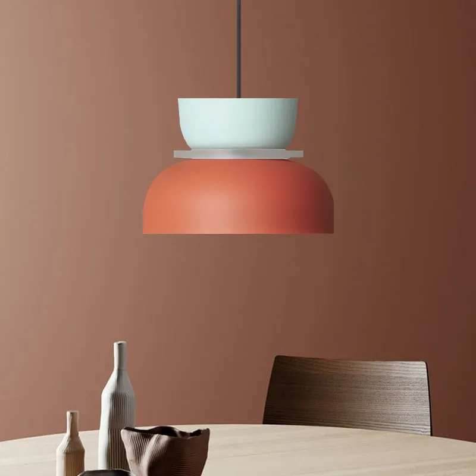
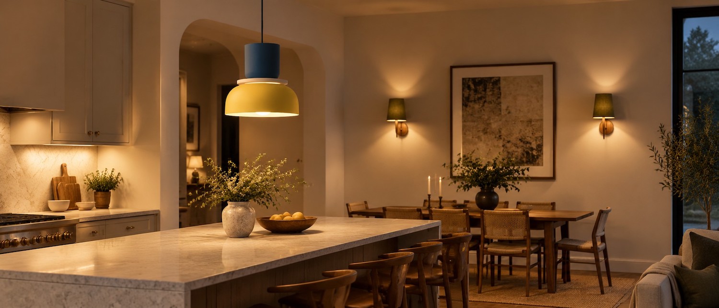
Plan for separate switches when pendant lamps and wall sconces perform different functions. In a practical arrangement, the lamp above the island or table has its own control, the wall sconces create a second zone, and dimming occurs where the room transitions from workspace to quiet evening lighting. This division offers greater convenience than a single switch for all the fixtures.
How to plan separate switches for hanging lamps and wall lamps?
A single switch for the entire room may seem simple on the drawing, but in everyday life, it quickly proves limiting. You might need a bright light over the island for cooking, while the wall lamp by the sofa needs a soft glow. Other times, you might want to turn off the lamp over the table but leave the wall light on for guidance. Separate controls allow you to adjust each layer to suit the task, time of day, and occupants of the space.
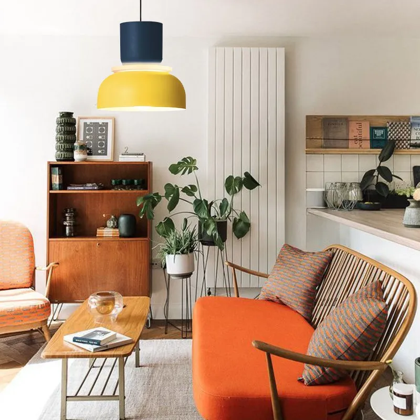
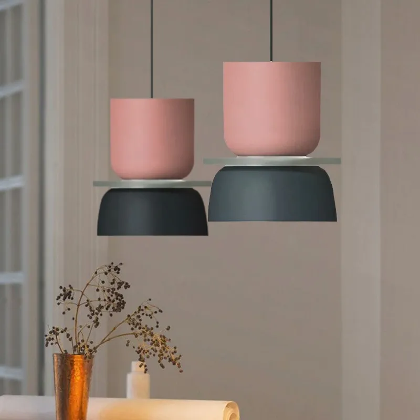
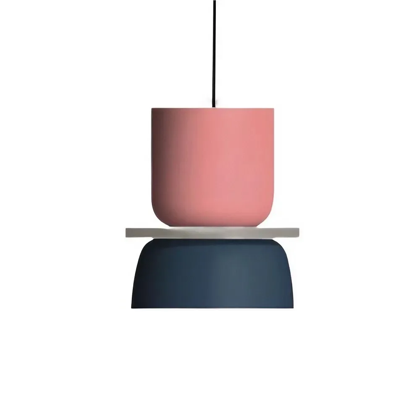
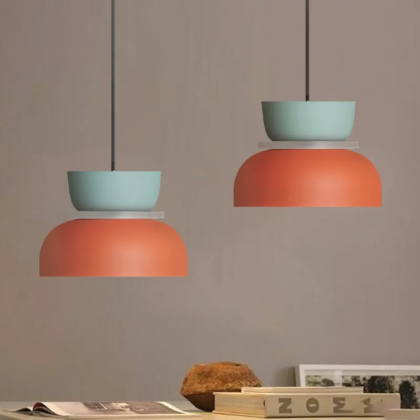
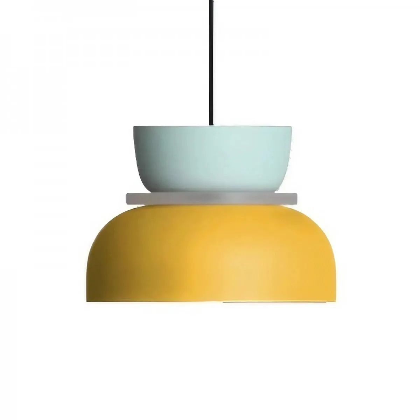
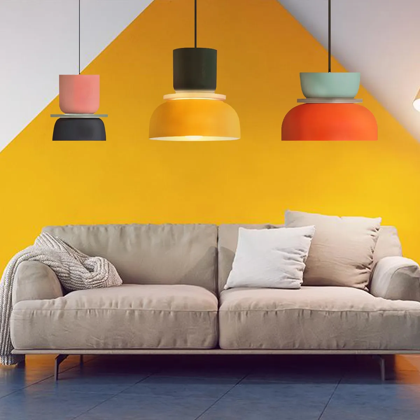
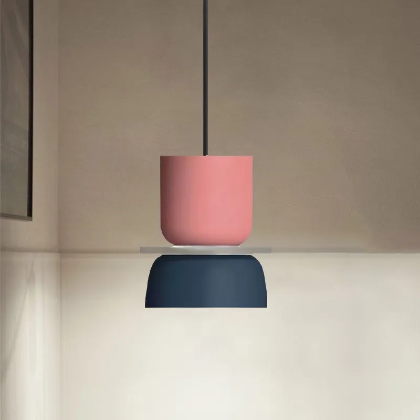
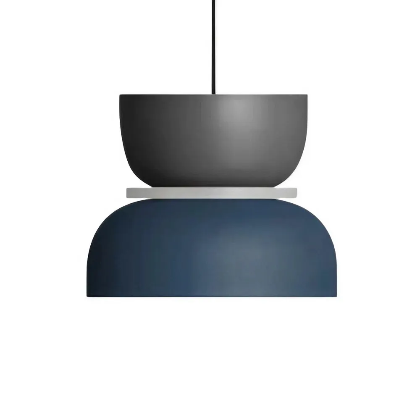
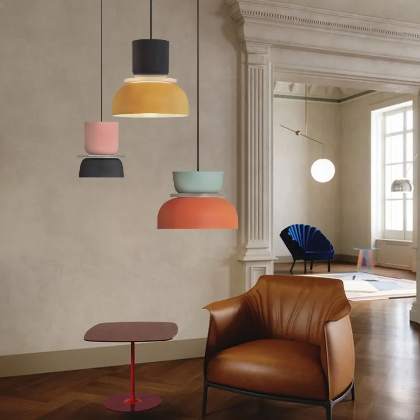
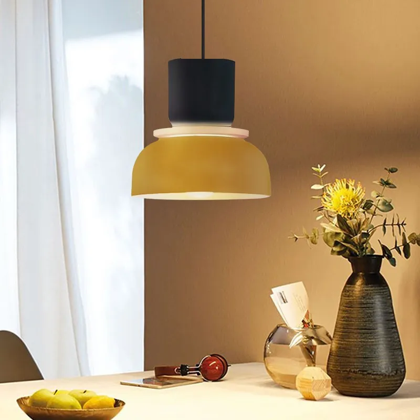
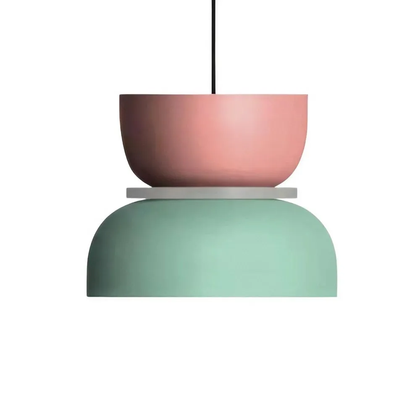
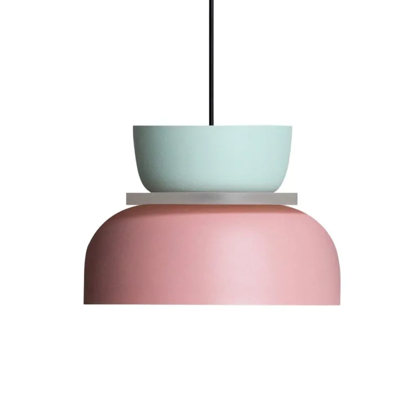
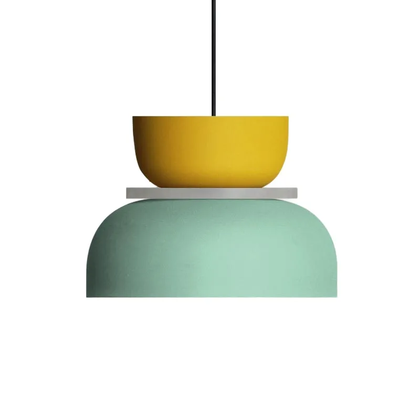
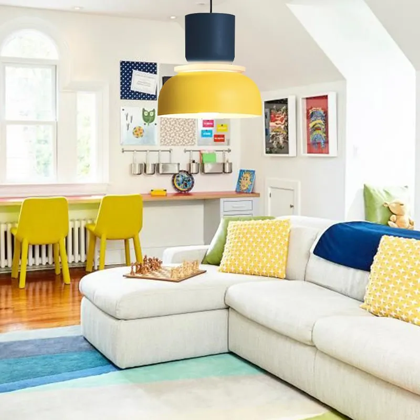
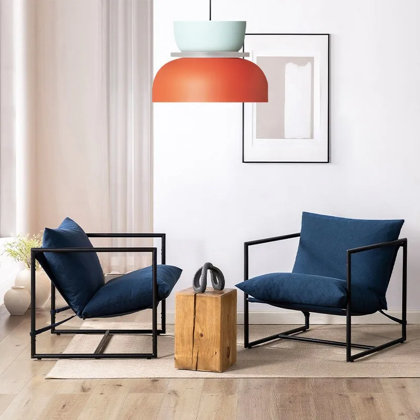
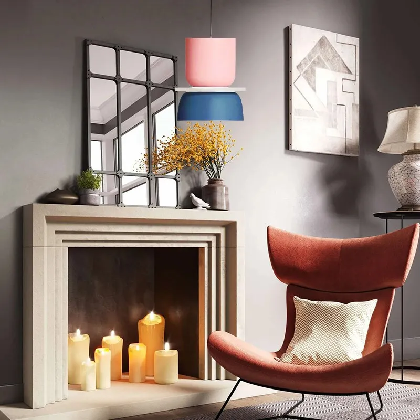
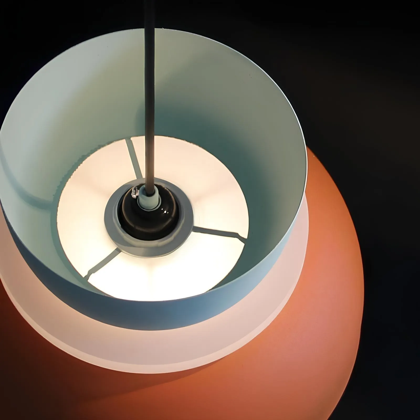
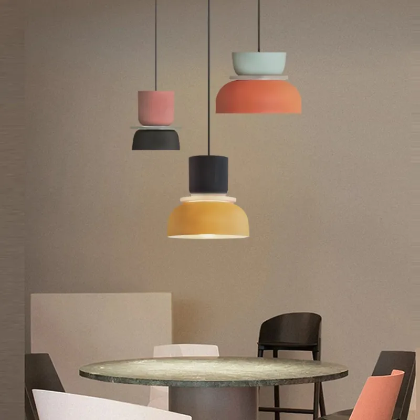
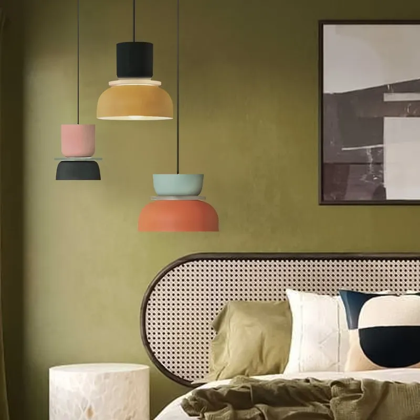
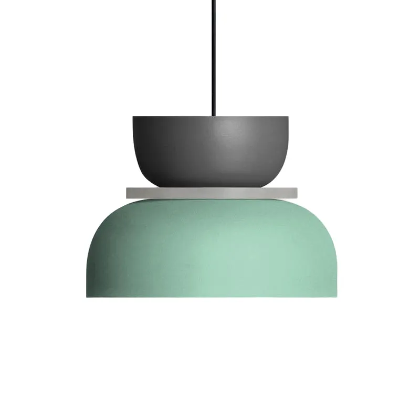
The MACRI Color Block Nordic lamp can define a dining or kitchen area, while wall sconces add lower, directional light to the adjacent wall. Determine the role of both types of fixtures before closing the ceiling and wall voids.
Start by tackling each fixture
Write down one short task for each lamp. A pendant light can illuminate food preparation, eating, or working at the table. A wall light can aid reading, brighten a passageway, or create a soft glow in the evening. If two lights have different functions, they should be controlled separately, even if they are in the same room.
In an open-plan kitchen-dining room, a good starting point is: one switch for the island, another for the lamp above the table, and a third for wall lights and other accents. In a smaller space, two zones are sufficient, for example, a countertop and a wall light. Don't combine fixtures simply because they appear close together on the floor plan. The way they will be used is more important.
Draw a simple zone map before installation
- Sketch out the room: mark the island, table, sofa, doors, windows, and common passageways.
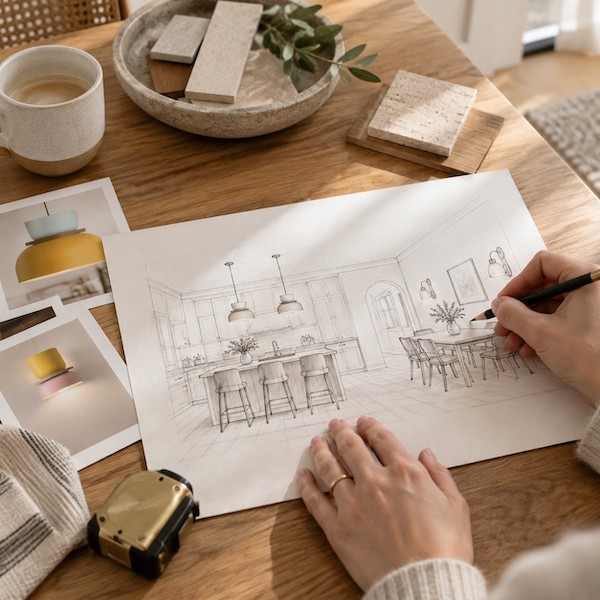
- Group fixtures: group lamps that are supposed to turn on together during a specific activity.
- Designate control points: place the main switch at the entrance and an additional one near the work or rest area, if needed.
- Test future setups: consider moving the table, adding stools, or turning a wall sconce into a reading lamp.
Label zones with simple names, such as "island," "table," and "wall lamps." A clear plan facilitates communication with an electrician, reduces errors during installation, and helps identify circuits later. Keep the current version with your apartment documentation.
Separate pendant lights and wall lights when they serve different purposes
Pendant lights often require a higher light level when cooking, working, or cleaning. Wall lights typically create a more tranquil scene, so a shared circuit forces a compromise: either the countertop becomes too dark, or the seating area becomes too bright. Separate zones also make it easier to later replace a group of fixtures without changing the entire use of the room.
If there are two or three identical lamps above the island, decide whether they should always turn on together. In a typical kitchen, a single group is easier to operate and maintains a consistent rhythm on the ceiling. Separating a pair into separate switches only makes sense if each fixture serves a distinctly different work area. Leave the wall lamps on separate controls so they can be used without having to turn on all the other lights.
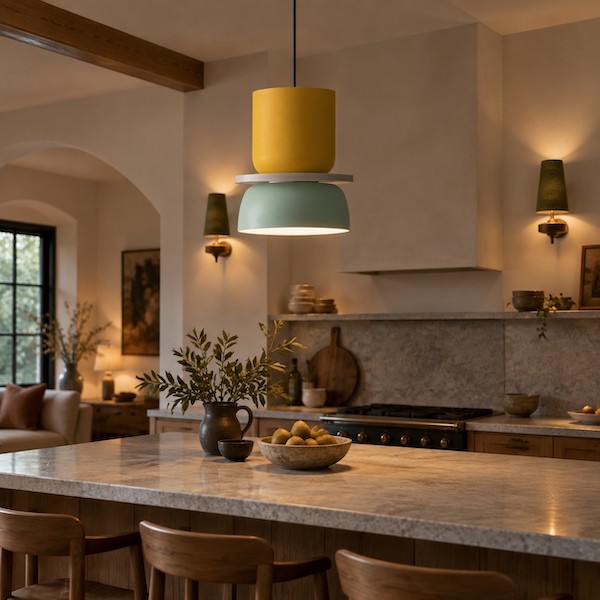
If you plan to dim, check the compatibility of the light source, dimmer, and power supply. For general information, see the LED and Lighting Controls guide , but the final solution must comply with the product manual and local installation requirements.
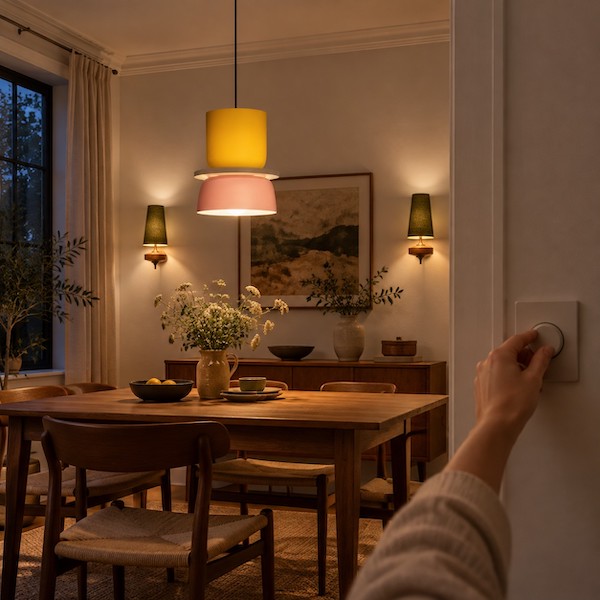
Put switches where people really need them
At least one control point should be easy to find upon entry. An additional switch at the island, table, or main seating area allows you to change the scene without crossing a dark room. Avoid locations behind tall furniture, a headboard, an open door, or a curtain.
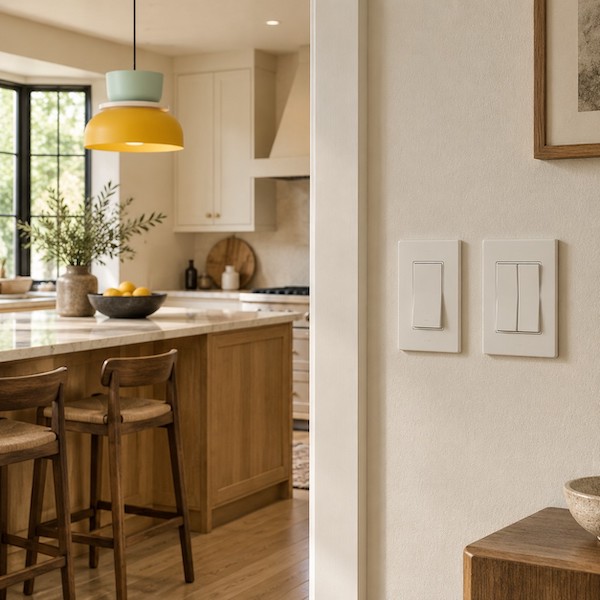
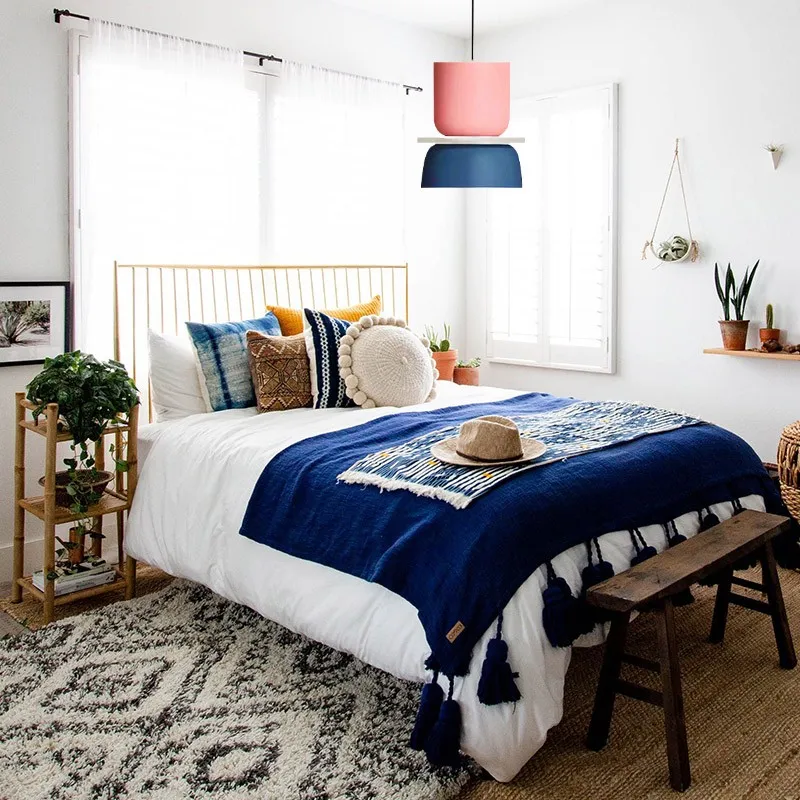
For bedroom wall lights, choose a wall switch within easy reach, integrated controls, or a second point that can be used without leaving bed. In the living room, check accessibility from the most frequently used spot. Convenience of daily movement is more important than perfect symmetry of the keys on the wall.
Also consider the direction of movement in the evening. Controls at both ends of a long passageway or between the kitchen and living room may be more practical than a single point. A qualified electrician should plan the specific solution and wiring based on the actual installation.
Maintain consistent color and mood between zones
Separate switches don't mean separate visual stories. If a colored lamp is visible from the wall sconces, use this guide to choosing a lamp color for your existing interior . If a fixture looks too intense after dark, check the bulb and surface reflections before reinstalling. This guide helps determine why a lamp's color appears different in the evening .
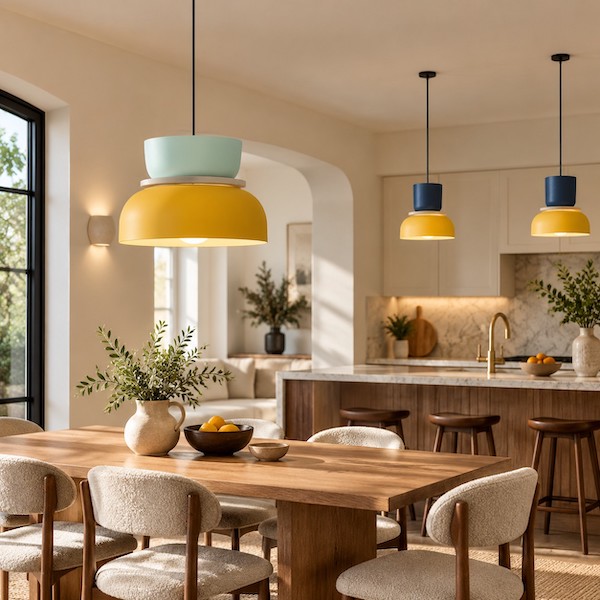
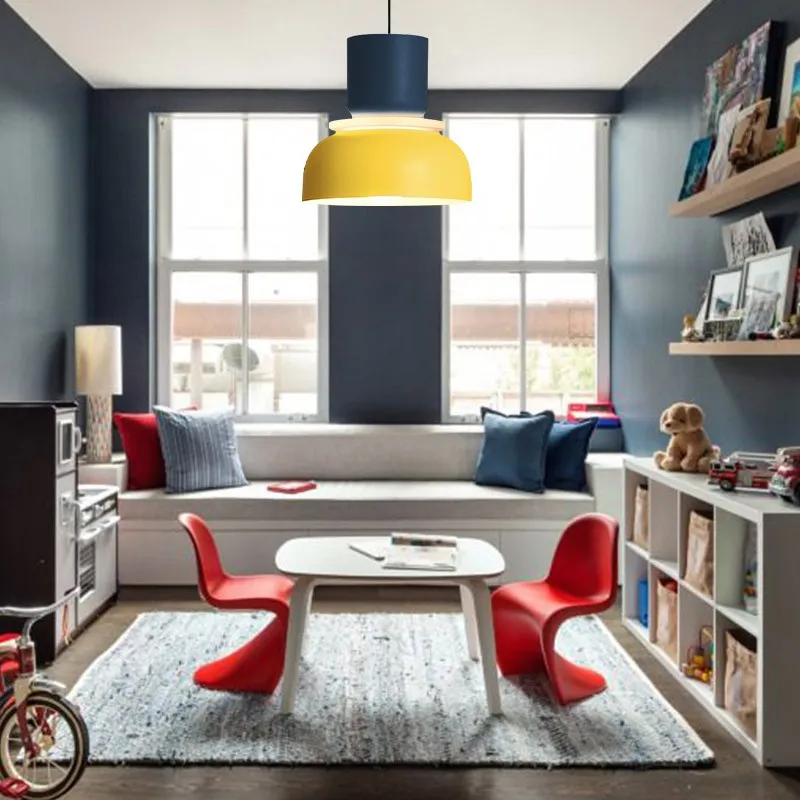
With MACRI, a delicate wall lamp can balance the graphic color of the lamp without competing with it. Leave the wall with a lower intensity, and give the pendant a primary working or decorative role. Consider the MACRI lamp when choosing the area you want to highlight.
Before your electrician approves your circuits, check your MACRI lamp information and enter your light source and control requirements directly on the plan.
The most common mistakes in control planning
- One switch for all lamps: the room is too bright for rest or too dark for work.
- Position according to empty plan: after placing a wardrobe, table or bed, access to the key becomes inconvenient.
- No dimming control: An incompatible dimmer may cause flickering or a very narrow dimming range.
- Illegible markings: household members do not know which button controls the pendant lamp and which one controls the wall lamps.
- Changes after wall finishing: adding wiring late is more disruptive and expensive than a good plan made in advance.
Before installation, discuss the circuit plan, luminaire specifications, and local requirements with a qualified electrician. After completion, update the map and keep it with the building's technical documentation.
FAQ
Do pendant lamps and wall lamps need to have separate switches?
Not always, but separate controls are very useful when the fixtures serve different purposes or create different moods.
Can several wall lamps operate from one switch?
Yes, if they form one zone and the perimeter and installation method are planned accordingly.
Where to place the main switch?
Ideally, at the entrance to the room. A second point can be added at an island, dining table, or lounge area.
Can a dimmer be added later?
Sometimes it is, but it's worth checking the compatibility of the lamps and controls before purchasing. Planning ahead yields a more predictable result.